



Address
3619 S Fountain View Drive, Stillwater, OK
Price
$ 409,500
Property Attributes
- MLS#134689
- TypeSingle Family
- Listing Status Active
- CountyPAYNE
- CityStillwater
- AreaSouthwest
- NeighborhoodWoodland Trails
- Zip74074
- StyleSingle Family
- Year Built2004
- Taxes$ 4270
- Price$ 409,500
- Bedrooms4
- Full Bathrooms2
- Half Bathrooms1
- Sqr Footage2551
Data Source:
Stillwater Board of REALTORS® (STWMLS)
Property Description
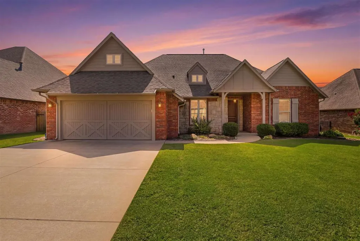
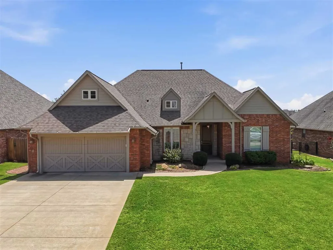
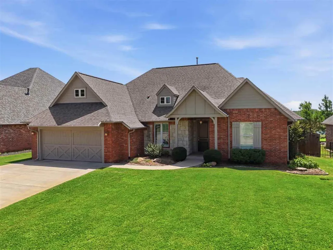
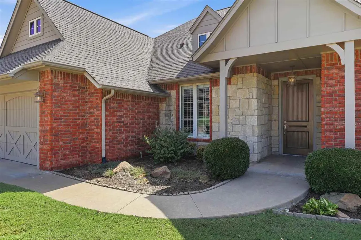
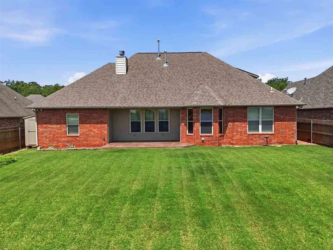
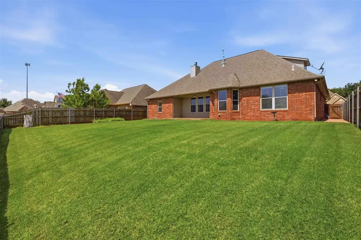
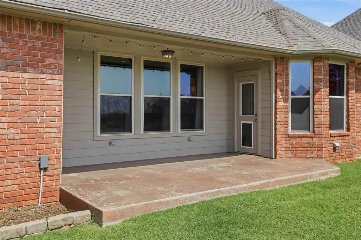
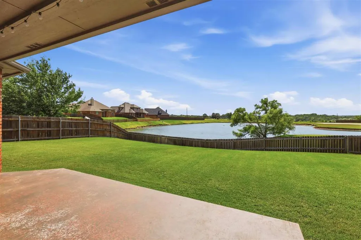
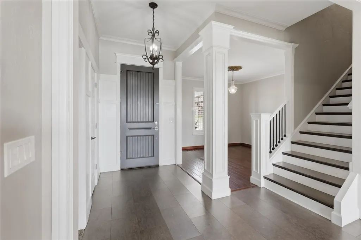
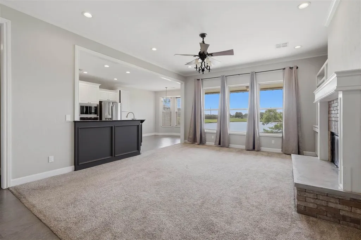
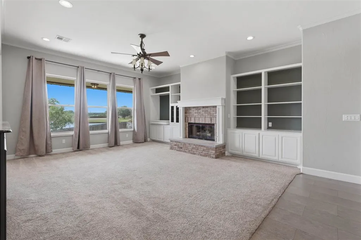
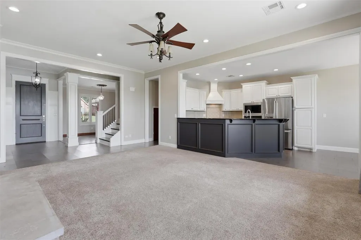
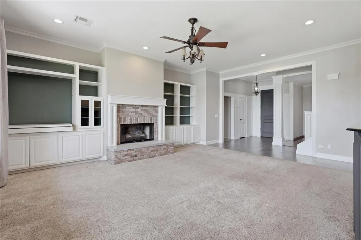
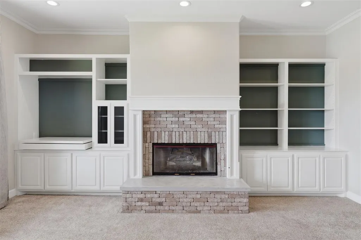
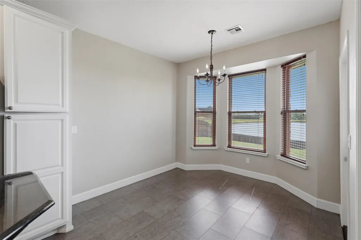
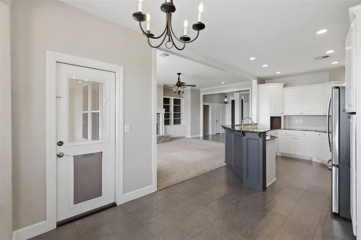
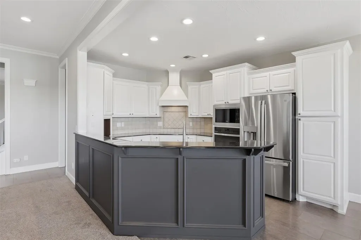
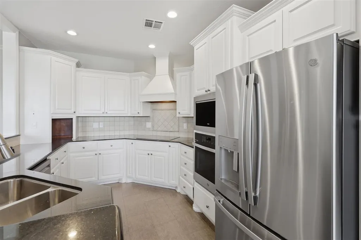
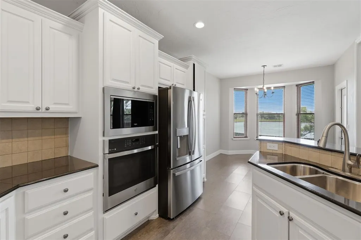
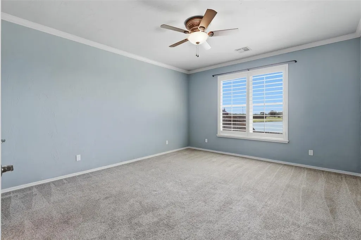
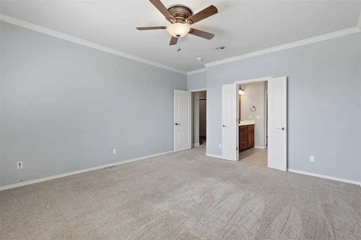
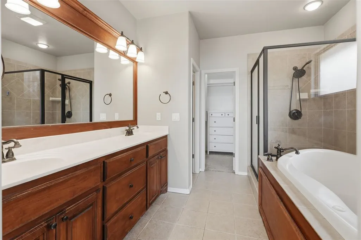
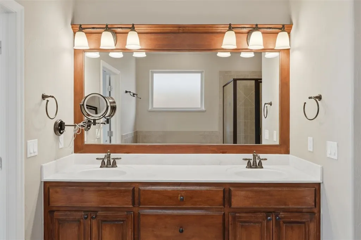
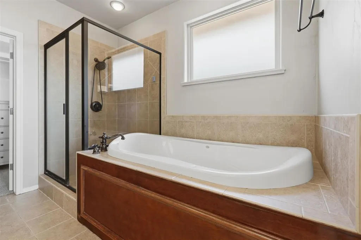
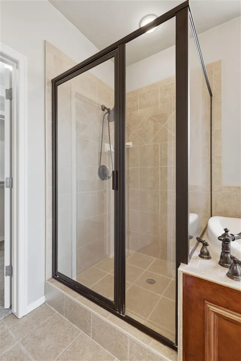
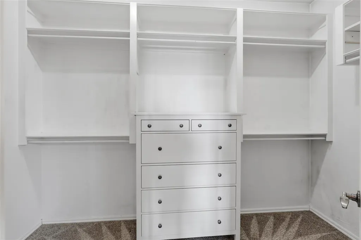
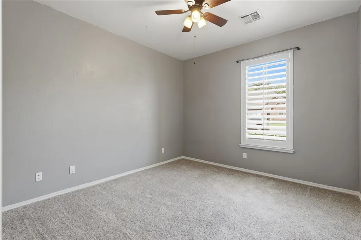
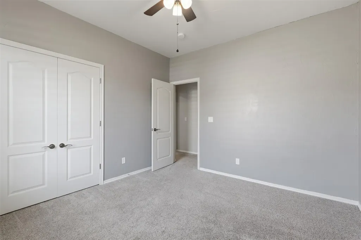
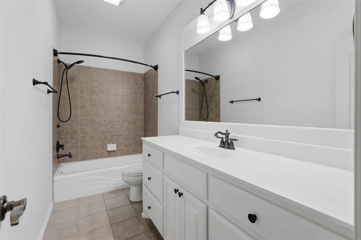
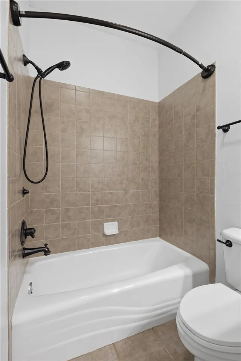
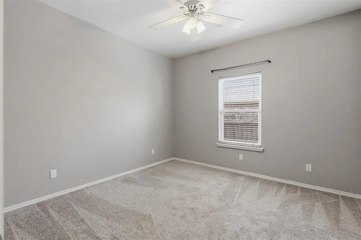
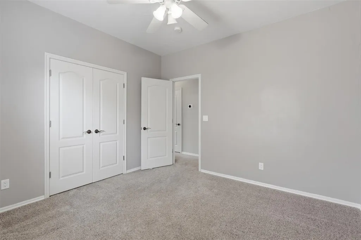
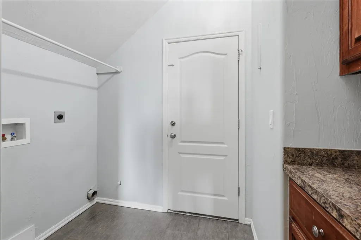
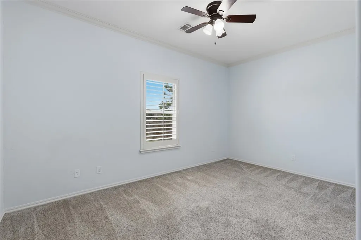
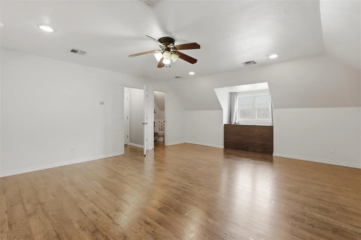
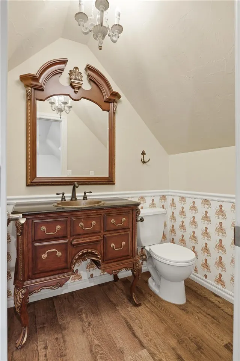
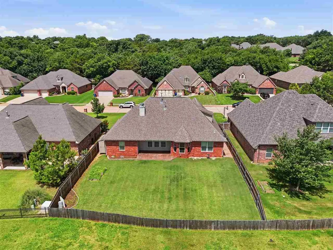
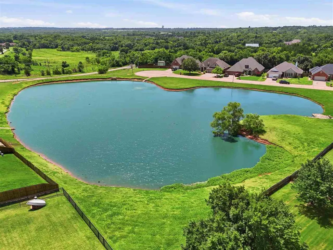
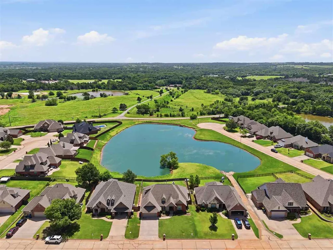
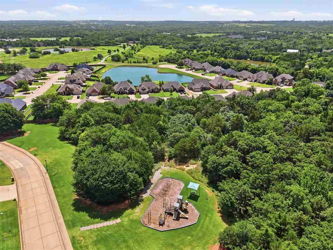
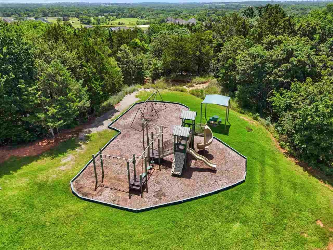
Welcome to 3619 S. Fountain View Drive, where comfort, style, and convenience come together in one exceptional home! This beautifully maintained, move-in ready property offers 4 spacious bedrooms, 2.5 bathrooms, and a flexible upstairs bonus room that can easily serve as a media room, home office, playroom, or guest space. The thoughtfully designed split floor plan provides privacy for the primary suite while creating an open, inviting living space complete with a cozy fireplace and formal dining room, perfect for everyday living or entertaining family and friends. Step outside and enjoy peaceful views of the community pond or take advantage of the neighborhoodâs walking trails and playground just moments away. Additional features include a 2-car garage with an above ground storm shelter, a convenient doggy door leading to the backyard, and beautiful curb appeal that makes a lasting first impression! Call today for a personal tour!
| Price History | |
|---|---|
| 7/2/2026 | Listed $422,500 |
| 7/27/2026 | 4$409,500 |
General Features
| Heating | Forced Air |
|---|---|
| Cooling | Central |
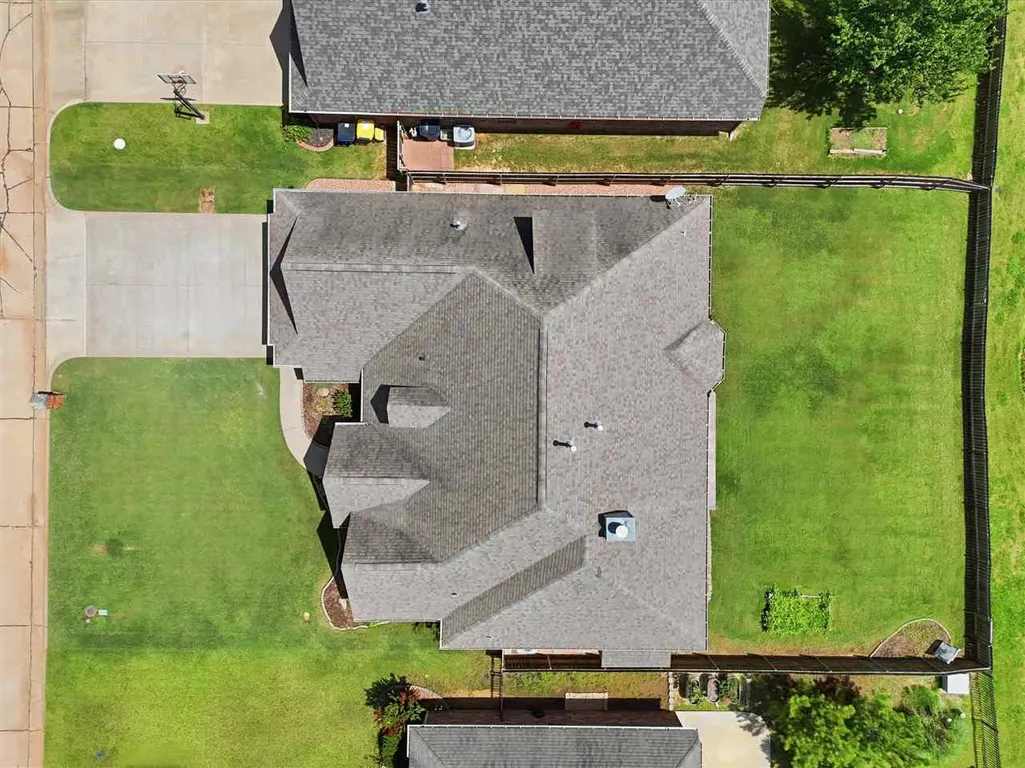
| Roof | Composition |
| Garage | Attached Garage |
| Zoning | Small Lot Single Family Stw |
| Water | City |
| Sewer | City |
| Gas Y/N | Natural |
| Appliances | Microwave,Oven,Cook Top,Refrigerator,Dishwasher,Garbage Disposal |
| Full Baths | 2 |
| Half Baths | 1 |
| Year Built | 2004 |
| Subdivision | Woodland Trails |
| Stories Count | 1.5 |
| County | Payne |
| Class | RESIDENTIAL |
| Tax Year | 2025 |
| Electric | City |
| Status | Active |
| Subdivision | OK |
| Area | Southwest |
| Directions | From 19th & Sangre Road,go South on Sangre to Woodland Trails,south onto Fountain View,house sits on the left. |
| School District | Sangre Ridge Elementary |
Interior Features
| Heating Fuel | Natural Gas |
|---|
Exterior Features
| Exterior | Brick Veneer,Stone/Rock Veneer |
|---|---|
| Garage Capacity | 2 |
| Lot Dimensions | 70x120 |
| Fence | Back |
Amenities
- Foreclosure
- Views
- Short Sale
- New Construction
- Adult 55+
- Lease To Own
- No HOA Fees
- Furnished
- Primary On Main
- Air Conditioning
- Seller Finance
- Green
- Fixer Upper
- Horse
- Golf
- Fireplace
- Deck
- Garage
- Basement
- Pool
Property vs Single Family Average in 74074
Price
Taxes
Year Built
Visits
 Information should be deemed reliable but not guaranteed,
all representations are approximate, and individual verification is recommended. Copyright ©2017 All rights reserved.
Information should be deemed reliable but not guaranteed,
all representations are approximate, and individual verification is recommended. Copyright ©2017 All rights reserved.
 Information should be deemed reliable but not guaranteed, all representations are approximate, and individual verification is recommended. Copyright ©2018 All rights reserved. Last Update: September 26, 2026 3:57 AM UTC
